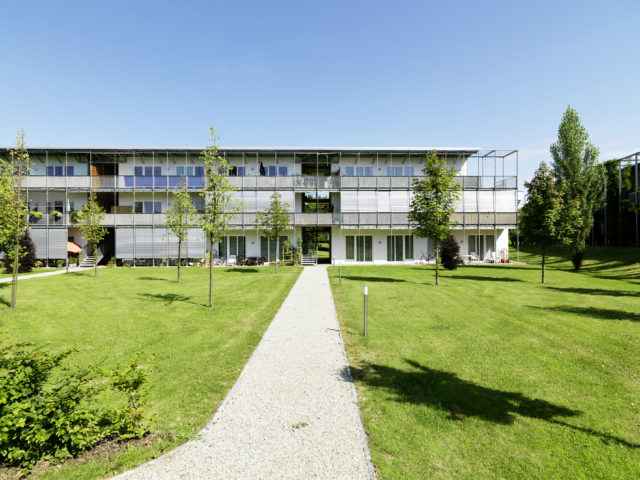
8403 Lang

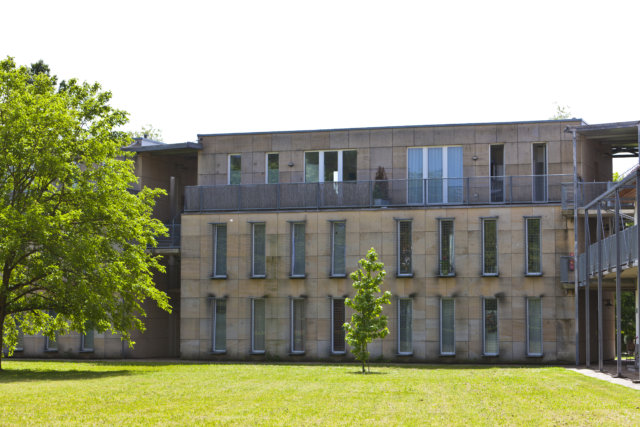

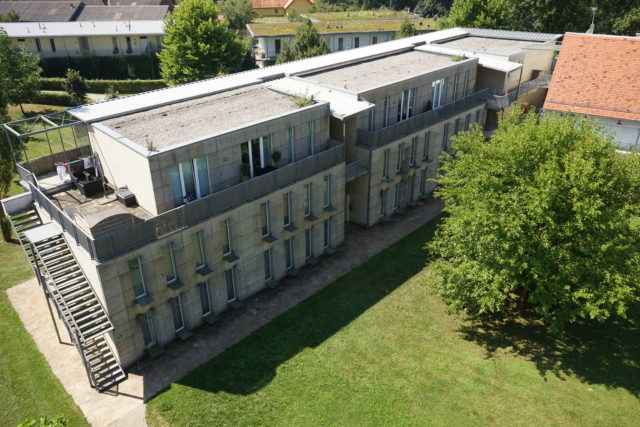

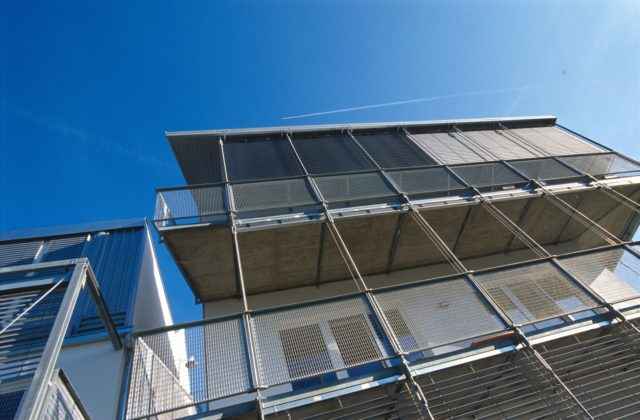
Jöss 2b
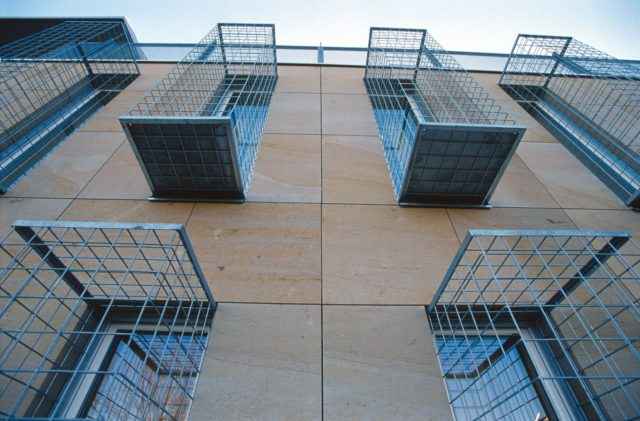
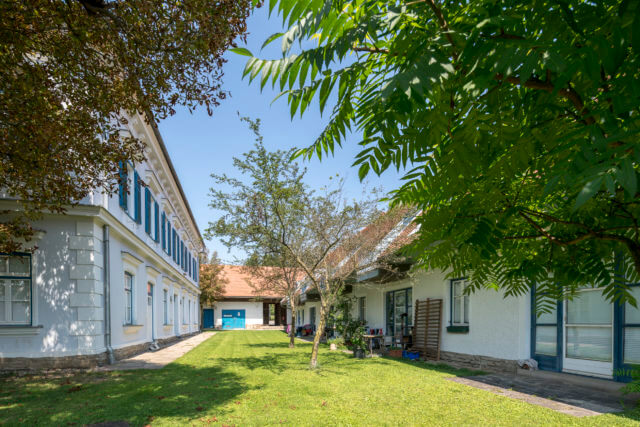
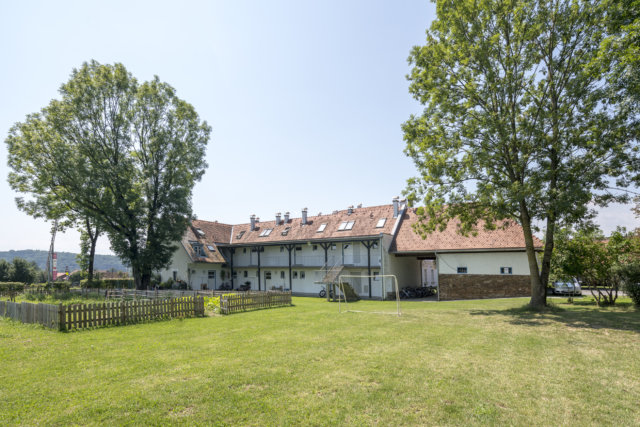
Klauberhof, 2004, 8403 LangThe Klauberhof was planned by Manfred Wolff-Plottegg in 2004 and built in 2005. It contains 13 residential units ranging from 55 to 80 m². The plans aimed to restore the cubature of the former horse stable, which was demolished in the early 1970s. To the north, the sandstone cladding gives the building a rather austere appearance, while to the south the facade is opened up through generously sized balconies. The narrow east/west floor plan allows the rooms to be lit from both sides.
8403 Lang, Jöss 2b
Klauberhof, 2004
Klauberhof, 2004
Jöss 2a
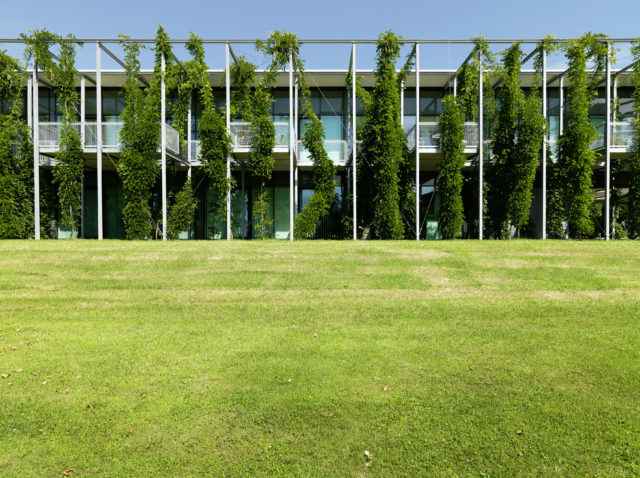
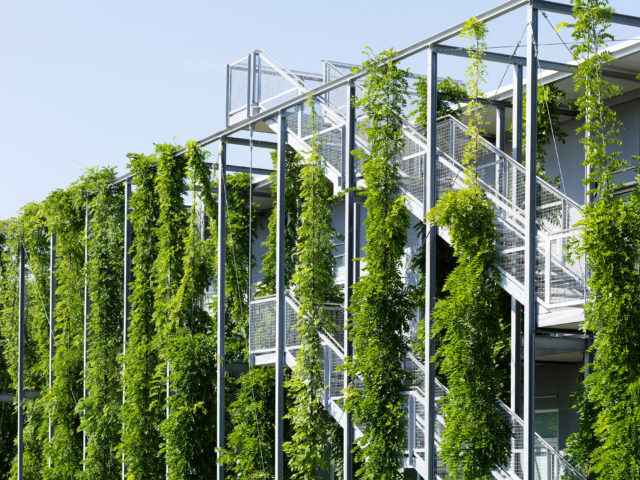
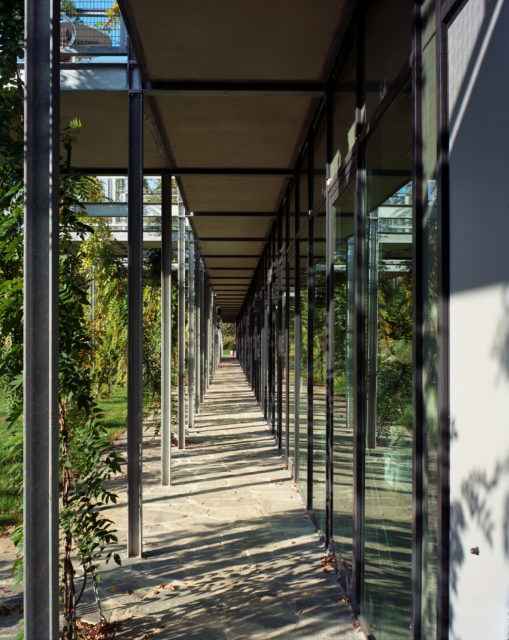
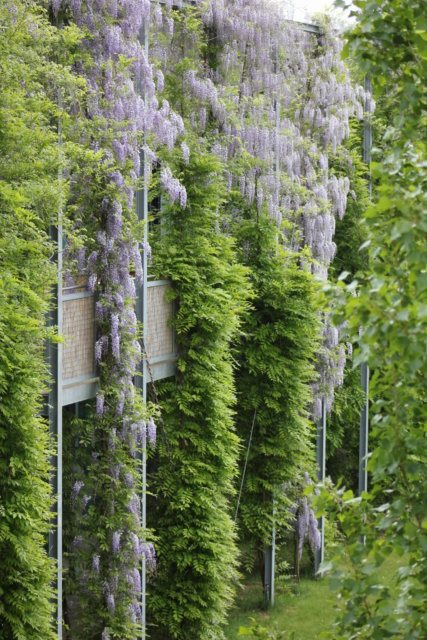
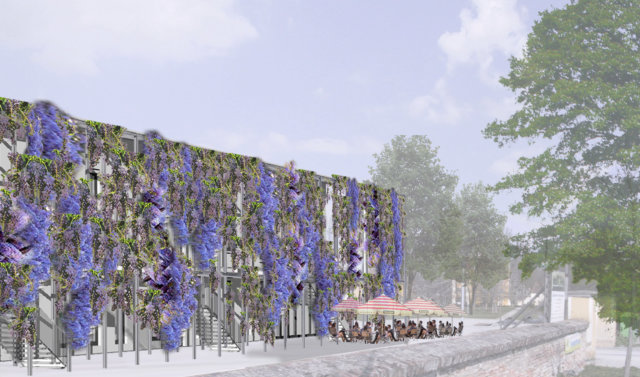
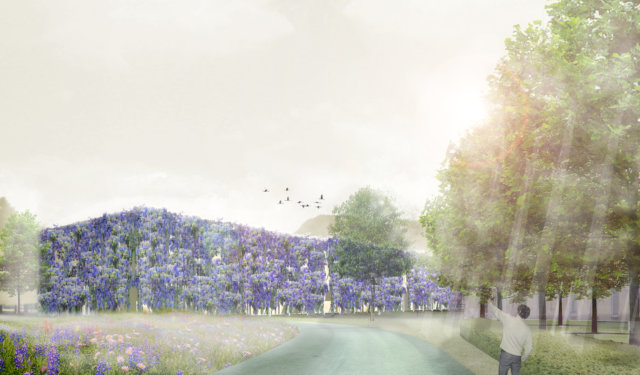
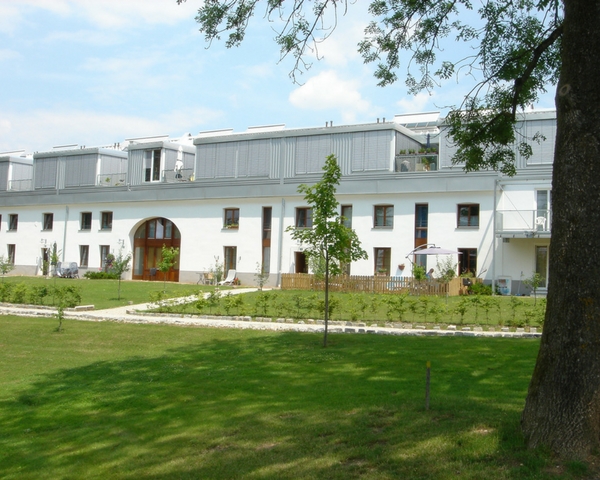
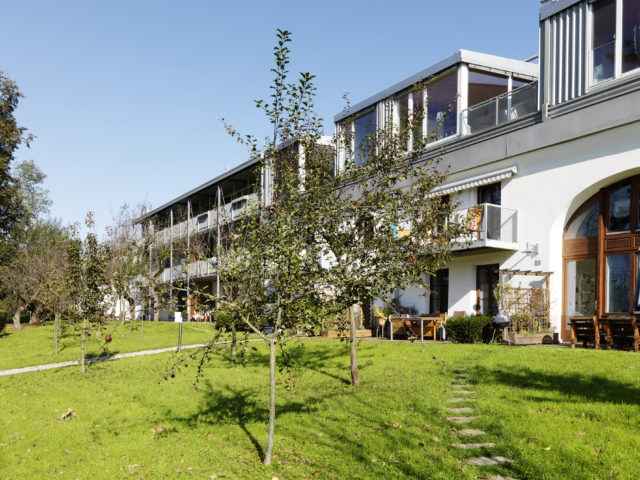
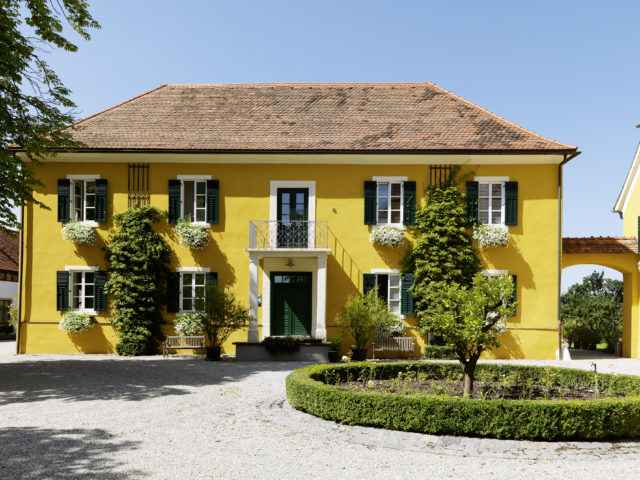
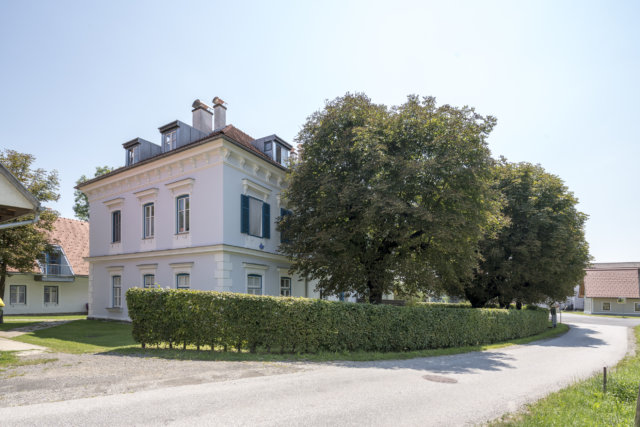
Glycinienhof, 2009, 8403 LangThe Glycinienhof was designed in 2002 by architect Wolff-Plottegg in collaboration with West 8, which also developed a greening plan consisting of 183 wisteria vines. Planted at a distance of two to three meters from the outer facade, they form a second, green facade. Underlying its austere form is the idea of allowing the earthen wall delimiting the castle park in the north and east to continue into the residential area.
The Glycinienhof currently consists of furnished apartments; a restaurant designed by the architect Irmgard Frank was previously operated in the northern part of the building and is currently available for rent.
8403 Lang, Jöss 2a
Glycinienhof, 2009
Glycinienhof, 2009

Jöss 2c
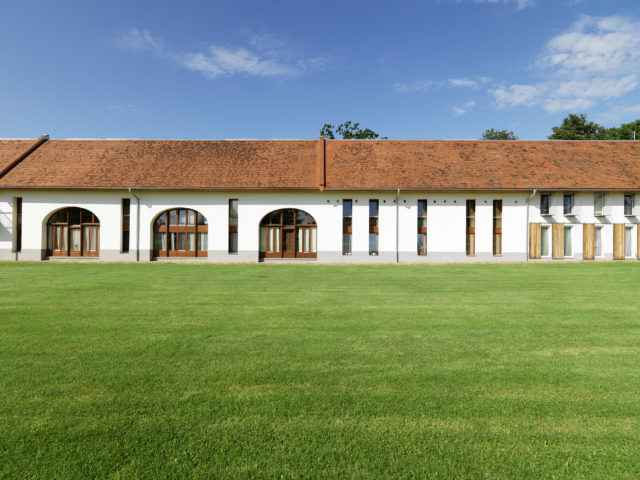
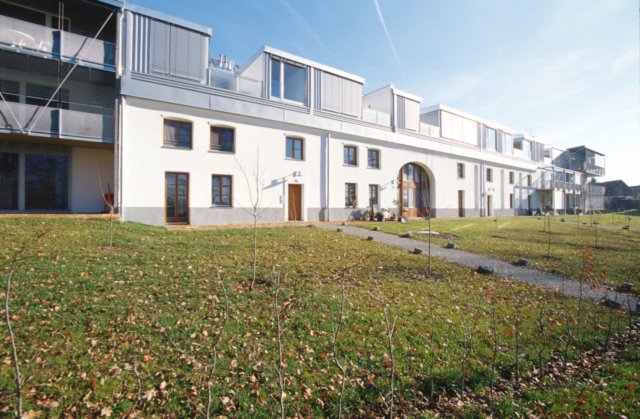
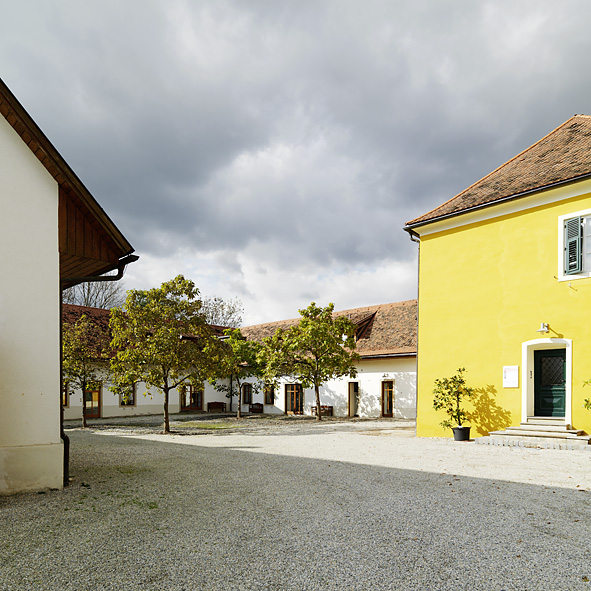
Malerhof, 1860 - 2002, 8403 LangThe Malerhof, built in 1860, was used as a barn until the 1880s. Three apartments were created in its the southern section during the interwar period; their modernization was planned by architect Cristina Conrad-Eybesfeld in 1996. The concept called for a very careful handling of the existing structure.
The barn doors and the ventilation openings were retained.
In 2006, architect Wolff-Plottegg designed an attic conversion and expansion. With a commitment to contemporary architecture, he overrode the harmony of the building and created a contrast between the two construction stages by largely opening up the attic to toward the west. For the windows, he recreated the window grills of the castle building in a stylized form.
Barn 1890 | Apartments 2002, Manfred Wolff-Plottegg
8403 Lang, Jöss 2c
Malerhof, 1860 - 2002
Malerhof, 1860 - 2002

Jöss 1e
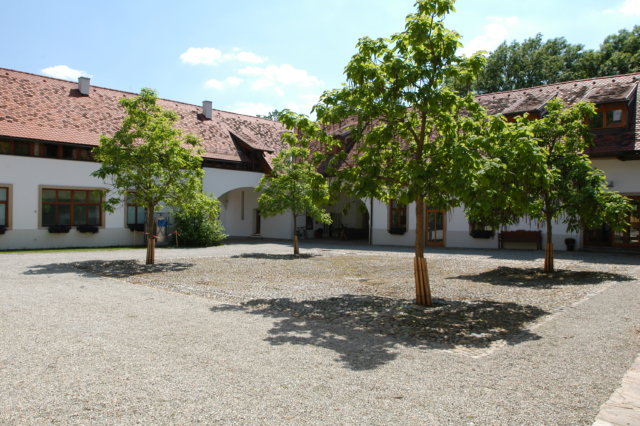
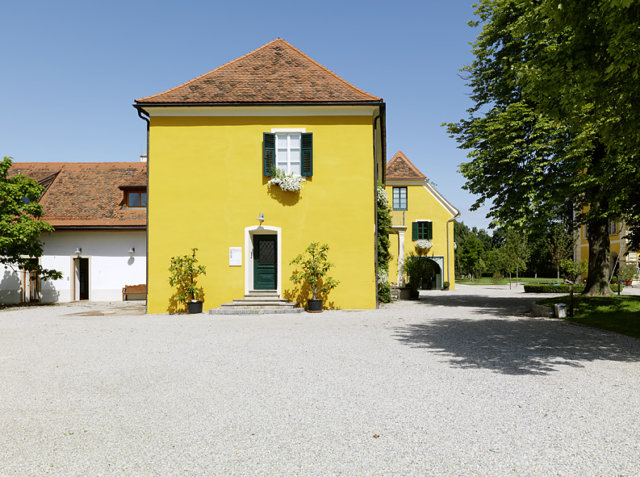
Meierhof, 1780 - 2000, 8403 LangThe Meierhof, dating from the 18th century, is a four-sided farm building arranged around a central courtyard; it was originally built as a cowshed, horse stable, and pigsty. Around 1850, one wing was demolished and partially replaced with the “Meierhaus,” the house of the steward. Around 2000 the buildings were converted and renovated.
Stable 1780 | Meierhaus in the Biedermeier style 1855 | Apartments 2000, the southern wing of the Meierhof was designed by Cristina Conrad-Eybesfeld
8403 Lang, Jöss 1e
Meierhof, 1780 - 2000
Meierhof, 1780 - 2000
Jöss 2a
Meierhaus, 1780 - 2000, 8403 Lang8403 Lang, Jöss 2a
Meierhaus, 1780 - 2000
Meierhaus, 1780 - 2000
Southern Styria


Schmiedgasse 12
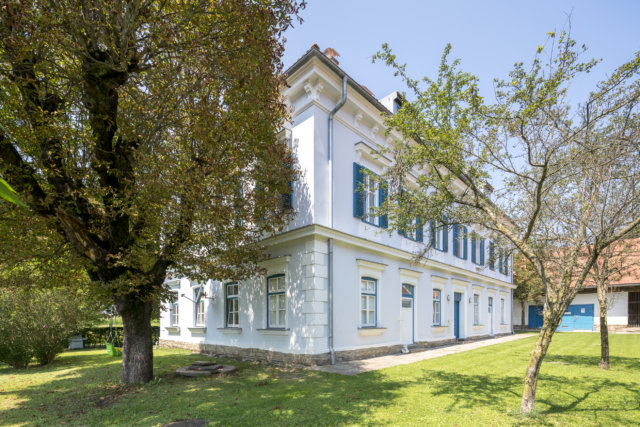
2011, 8430 LeibnitzThe property was acquired in 2010 and subsequently renovated.
8430 Leibnitz, Schmiedgasse 12
2011
2011



Grazer Str. 35-37
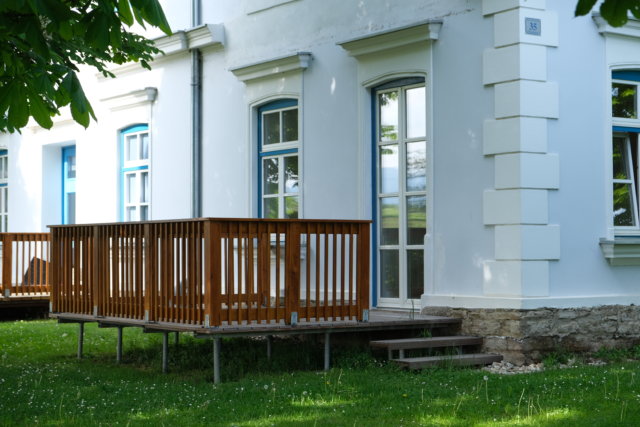
Hermannhof, 1994, 8522 Groß Sankt FlorianThe Hermannhof, a former inn for the well-to-do with attached stables, was acquired in 1991. It is located just outside Groß Sankt Florian in the district of Petzelsdorf. The mansion-like main house and outbuilding were completely rebuilt. It now comprises twenty apartments ranging from 45 to 100 m². Nearly all of the apartments feature a terrace or balcony. Architect: LOVE architects (Mark Jenewein)
8522 Groß Sankt Florian, Grazer Str. 35-37
Hermannhof, 1994
Hermannhof, 1994
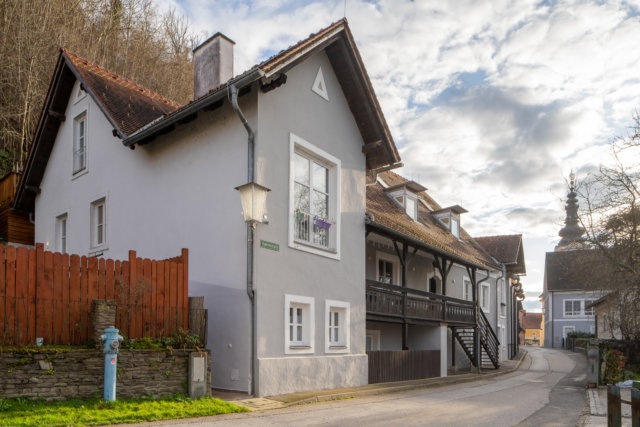
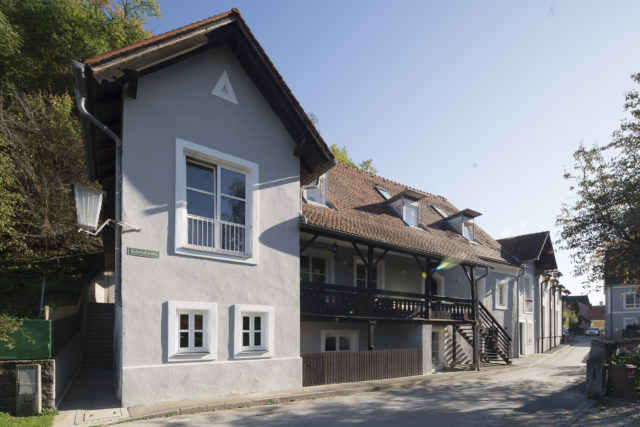

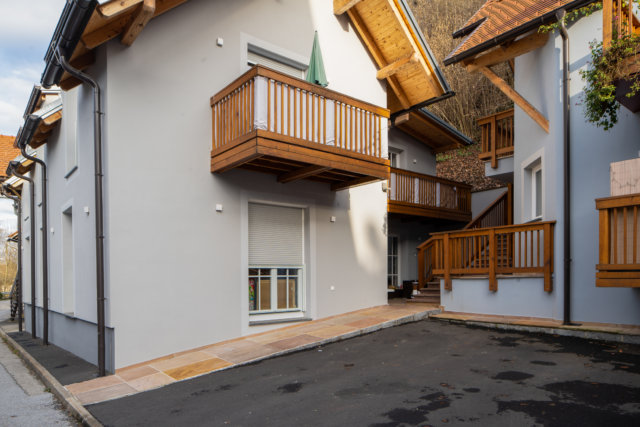
Bahnhofstr. 5-6
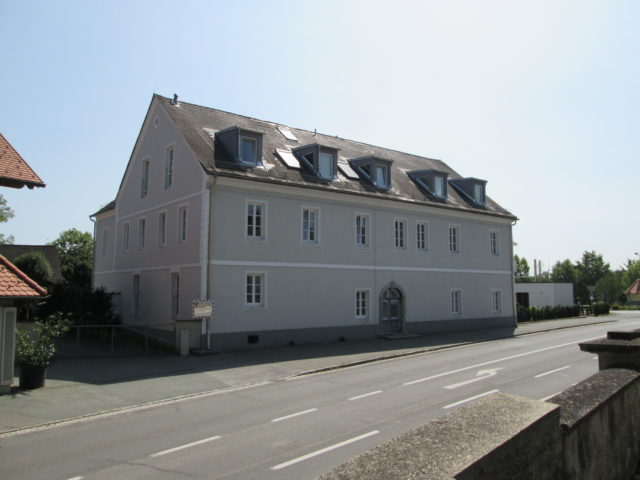
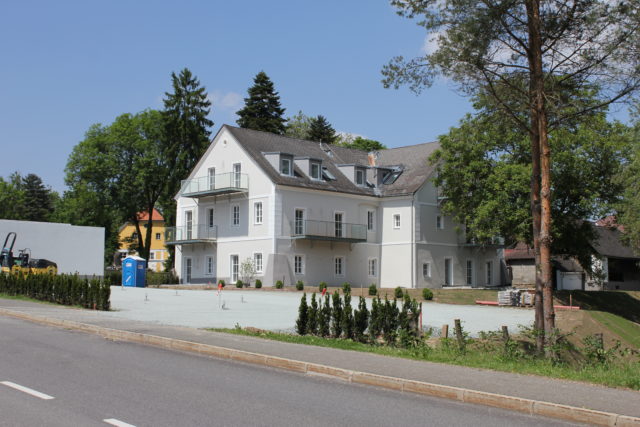
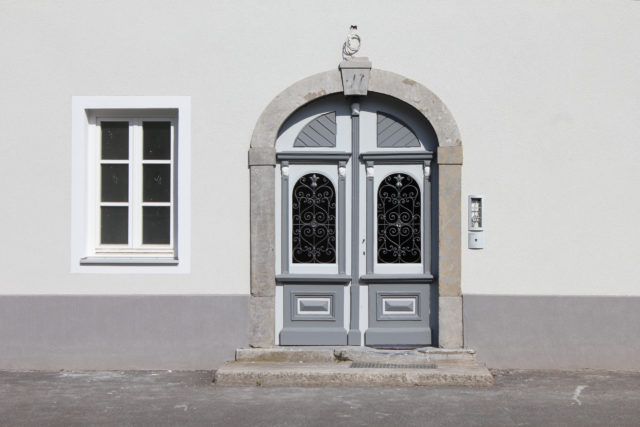
2017, 8461 EhrenhausenThis former baroque tannery is located on the banks of Gamlitzbach, near the center of Ehrenhausen. The house at Bahnhofstrasse 6 was acquired in 1989 and extensively renovated. In 2013, the neighboring house, Bahnhofstrasse 5, was acquired and completely renovated. They currently comprise eight apartments with rentable areas ranging from 30 to 100 m².
8461 Ehrenhausen, Bahnhofstr. 5-6
2017
2017
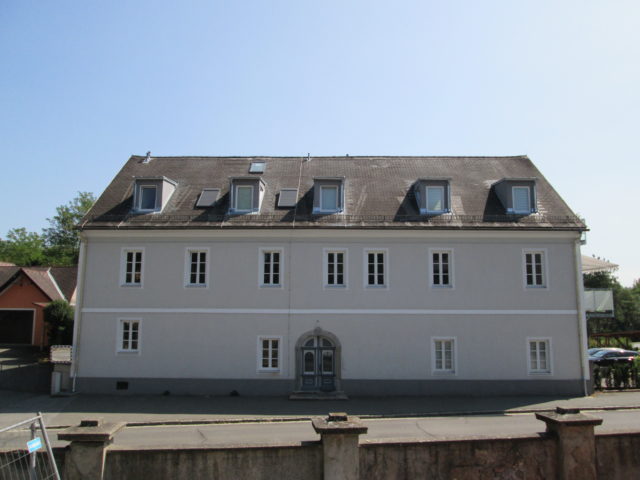

Leibnitzer Str. 11
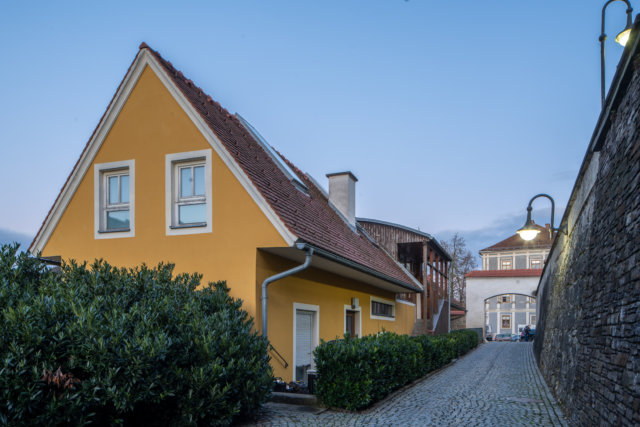
2011, 8403 LebringThis house served as a home for workers employed in the construction of the power plant in Lebring. It was acquired in 2008 and subsequently renovated. Architect: Max Stoisser
8403 Lebring, Leibnitzer Str. 11
2011
2011
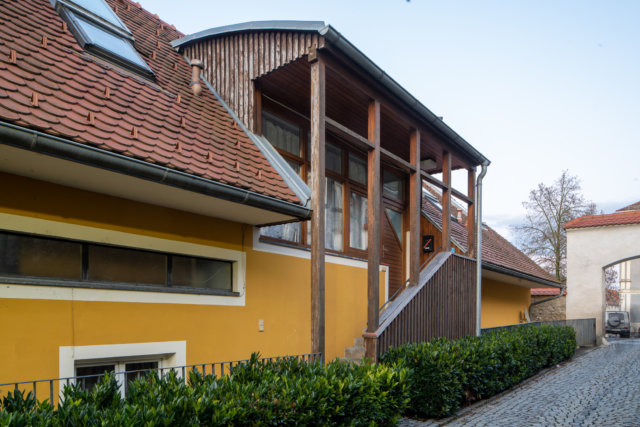

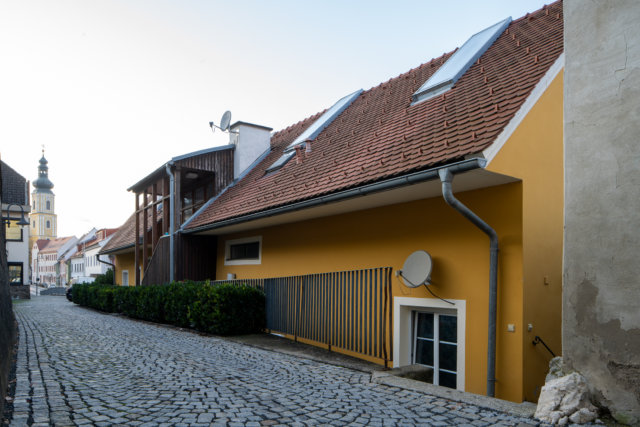
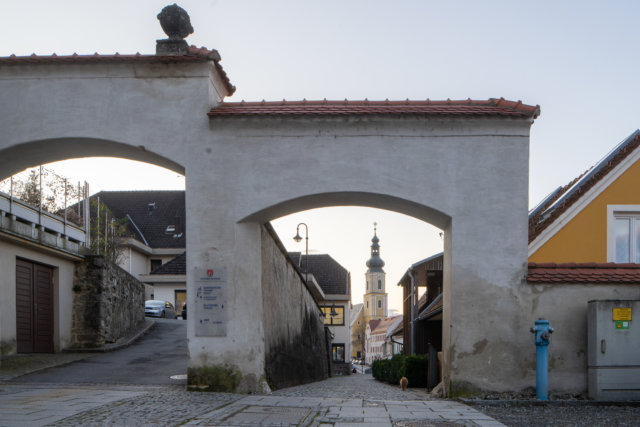
Hauptplatz 63
2002, 8410 Wildon8410 Wildon, Hauptplatz 63
2002
2002
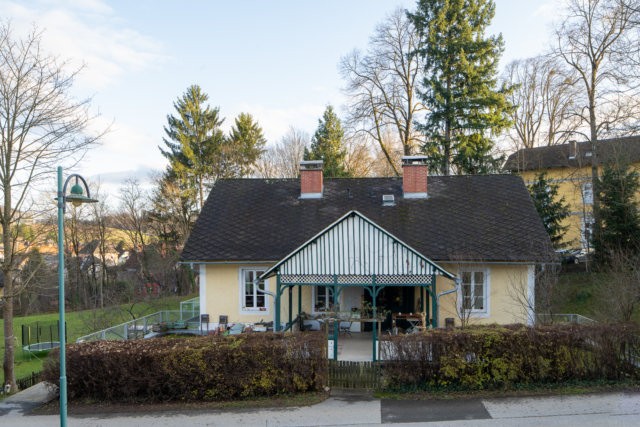
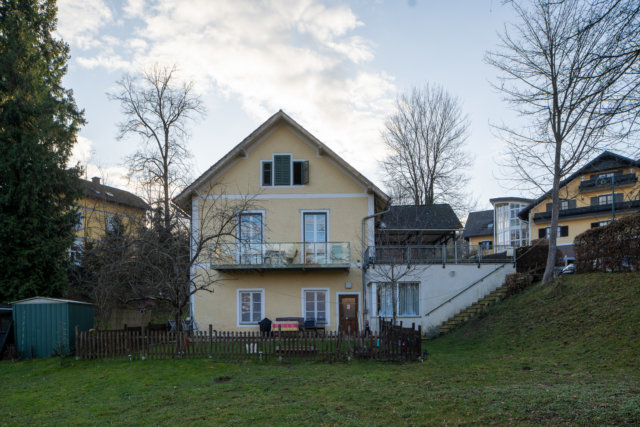

Volkmayergasse 62
1990, 8461 EhrenhausenThis property was acquired and renovated in 1989.
8461 Ehrenhausen, Volkmayergasse 62
1990
1990


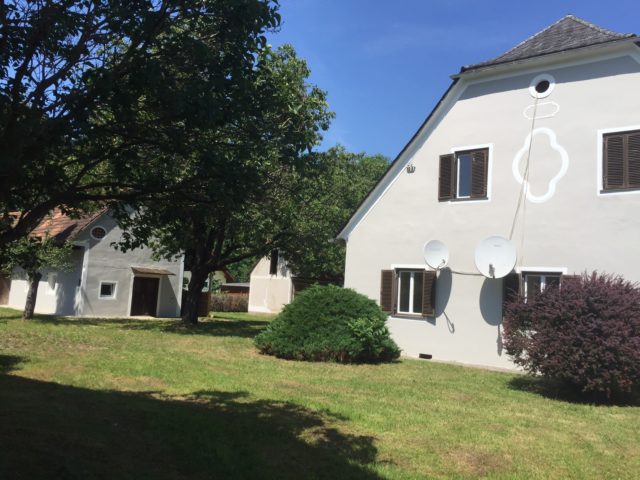
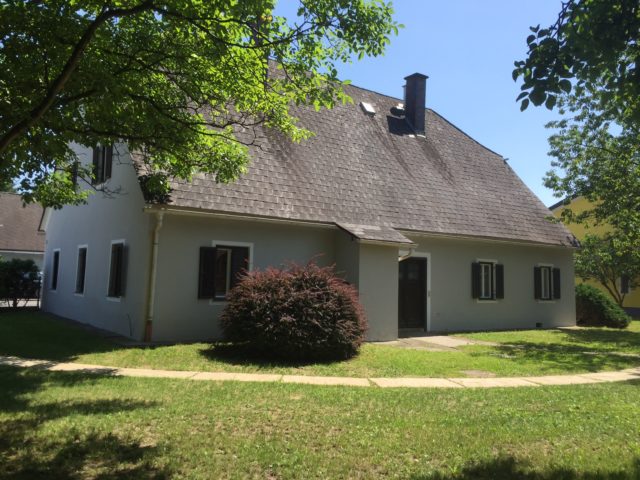
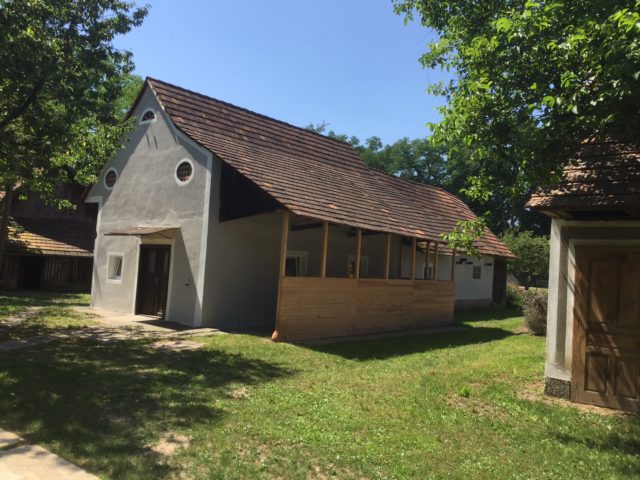
Leibnitzer Str. 28
in progress, 8403 LebringThe property is located in the center of Lebring, a ten-minute walk from the train station. The location is level, quiet, and sunny, with an area of 2,848 m². The plans call for the construction of 20 subsidized housing units (redevelopment funding) ranging from 45 to 80 m². Four of these will be incorporated into the existing baroque house and sixteen will be newly built. The architectural planning was entrusted to architect Riess .
8403 Lebring, Leibnitzer Str. 28
in progress
in progress
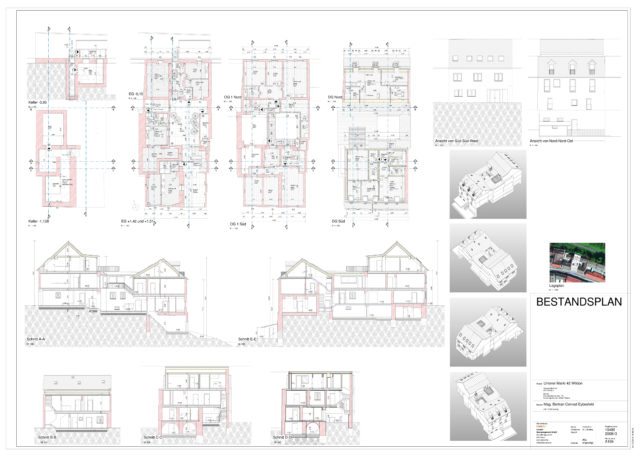
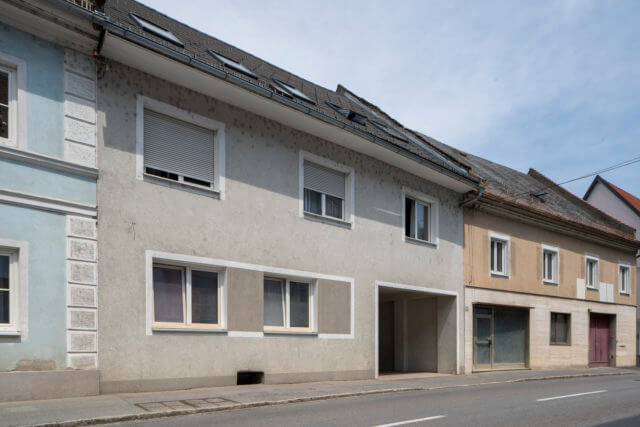
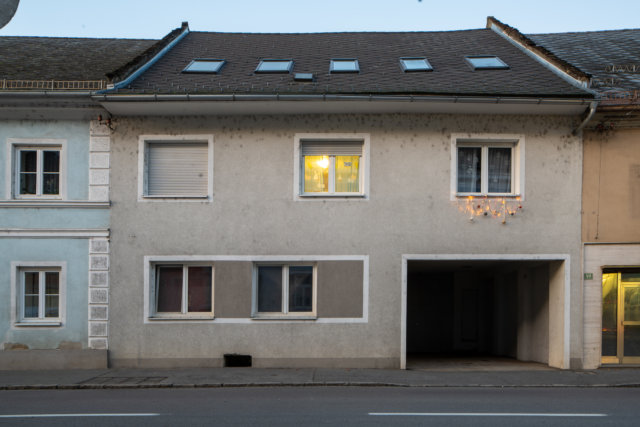
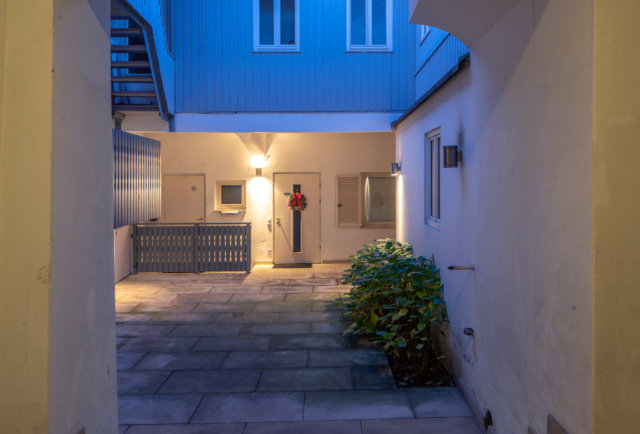
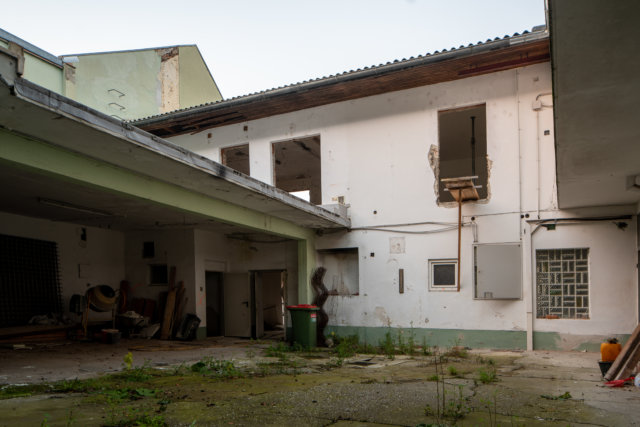
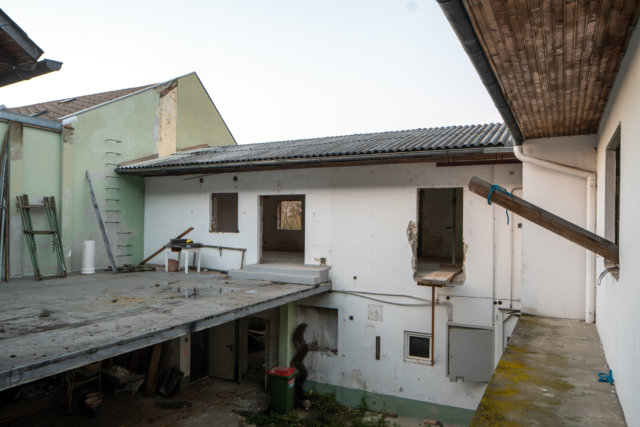
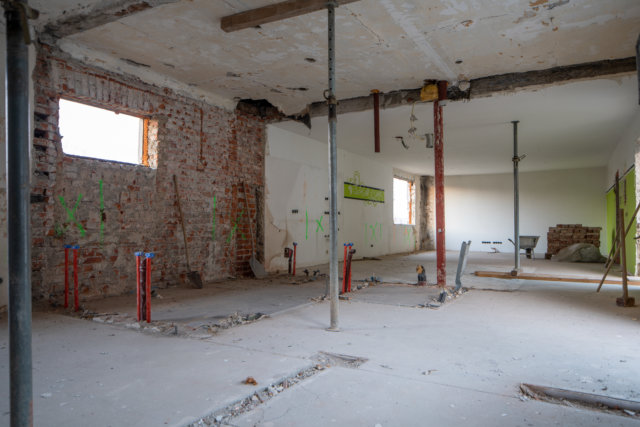
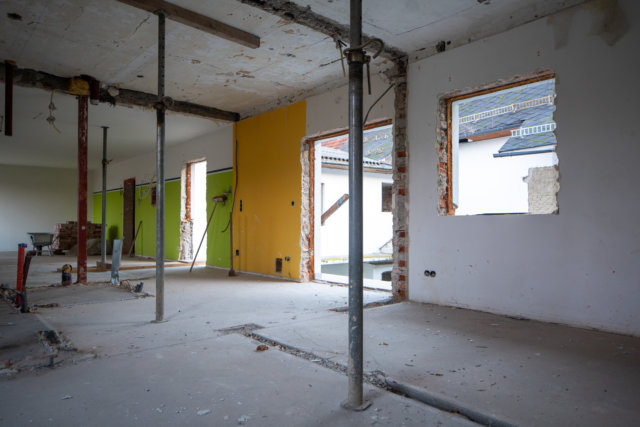

Lower Market 40-42
in progress, 8410 WildonThe property is located in the center of Wildon, 100 meters from the main square and a five-minute walk from the train station. In addition to the nine existing apartments, 21 additional subsidized apartments are to be built as part of this project. The architectural firm Air Architecture was commissioned with the planning. The residential units will range from 45 to 70 m².
8410 Wildon, Lower Market 40-42
in progress
in progress
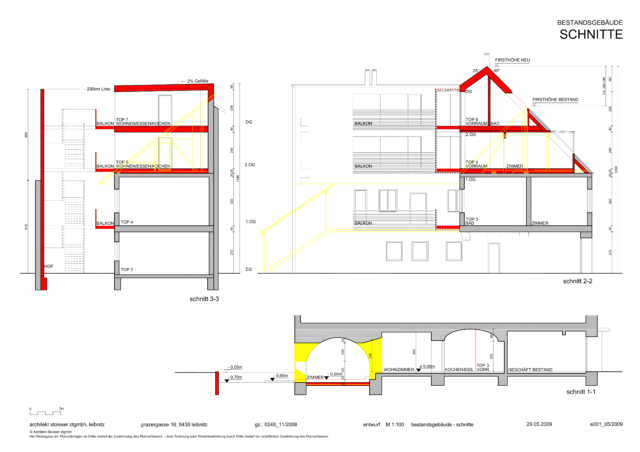

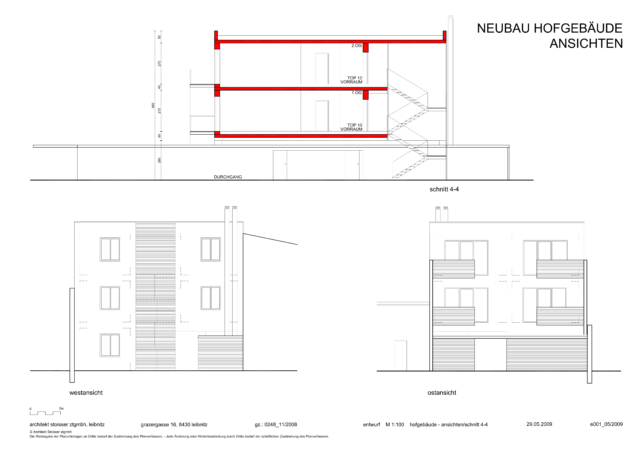

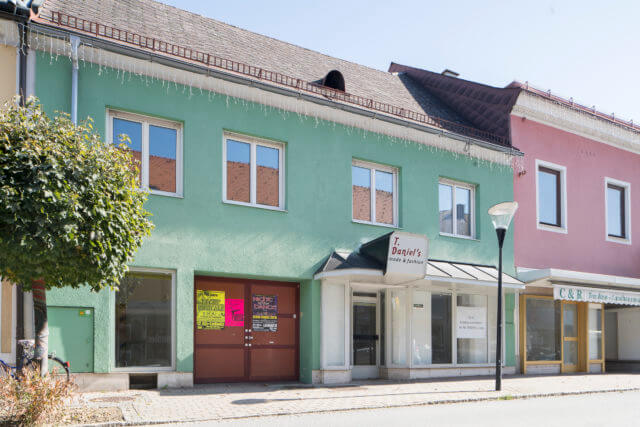
Grazergasse 16
in progress, 8430 LeibnitzThis property is located in the center of Leibnitz, 100 meters from the main square. It is a narrow, rectangular property with a total area of 974 m². A street-side block with five apartments and a courtyard block with eight apartments are to be built here. The plans were developed by architect Stoisser .
8430 Leibnitz, Grazergasse 16
in progress
in progress
Until the turn of the millennium, agriculture and forestry were the primary sources of income for the Eybesfeld Estate. With Austria’s accession to the European Union and the opening of the Eastern Bloc, a decline in the profitability of small farms was anticipated. With 50 hectares in cultivation, the estate was among those affected.
In an effort to diversify and develop a new financial mainstay, the estate began to plan and construct real estate projects in the late 1980s. At that time, the province of Styria began subsidizing the “comprehensive renovation” of buildings of culturally value. Falling interest rates made such projects attractive.
The first project, carried out in 1988, was the development of the Meierhaus and part of the Malerhof, both parts of the Eybesfeld Estate. Seven apartments were built. The risk was high, as there were no rental apartments in the countryside at that time. Today, the estate management owns 156 apartments in six locations.
The Eybesfeld Estate is one of the largest private landlords in southern Styria, with a total of 157 apartments, stores, and offices. It has been family-owned since 1851 and has specialized in developing and renting its own apartments since 1990.
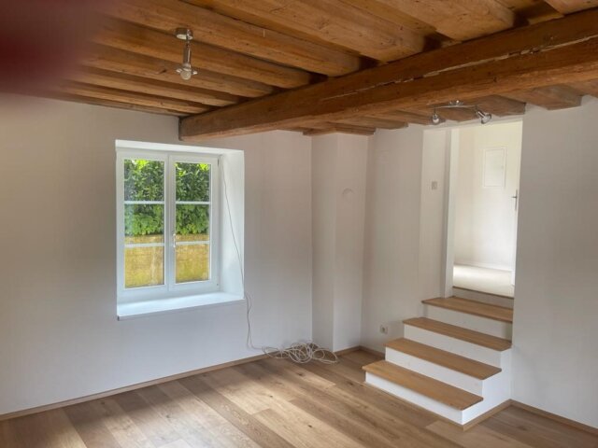
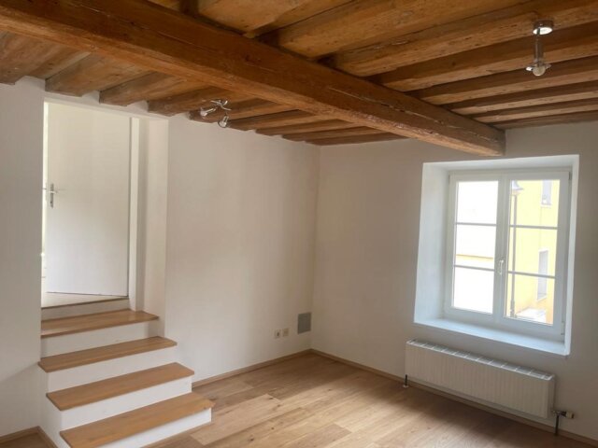
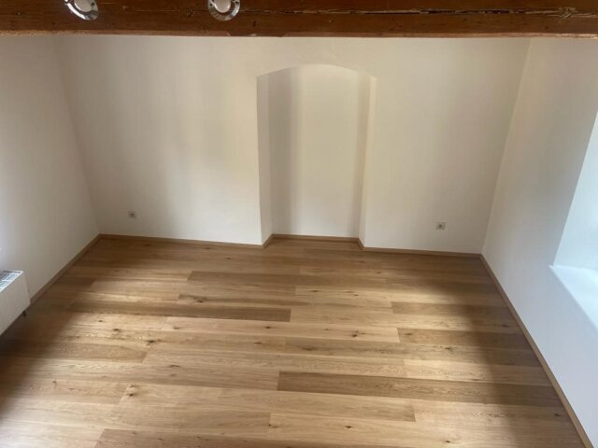
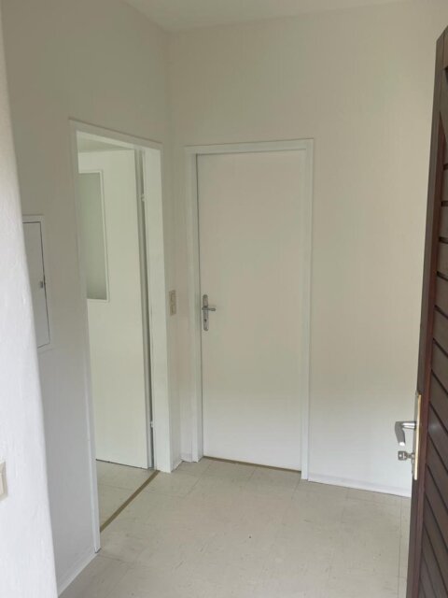
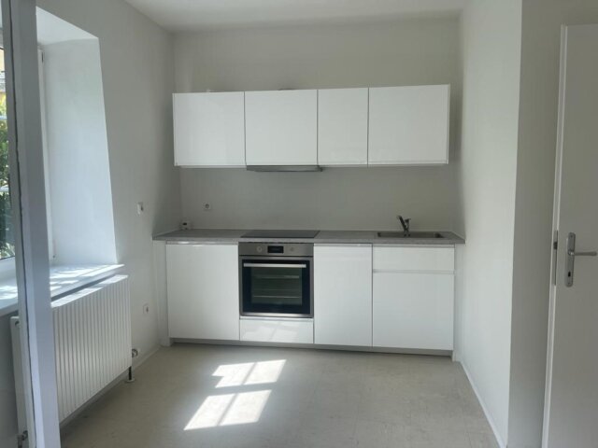
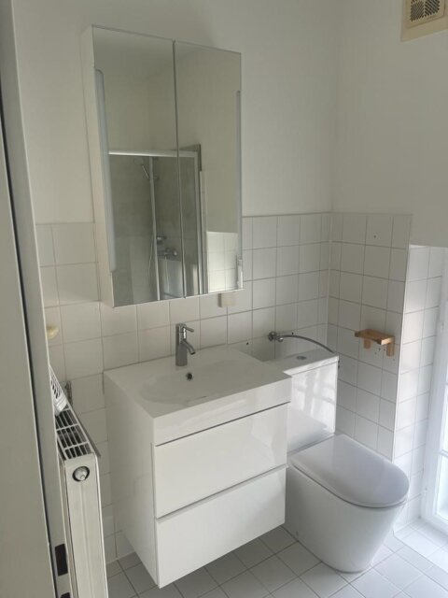
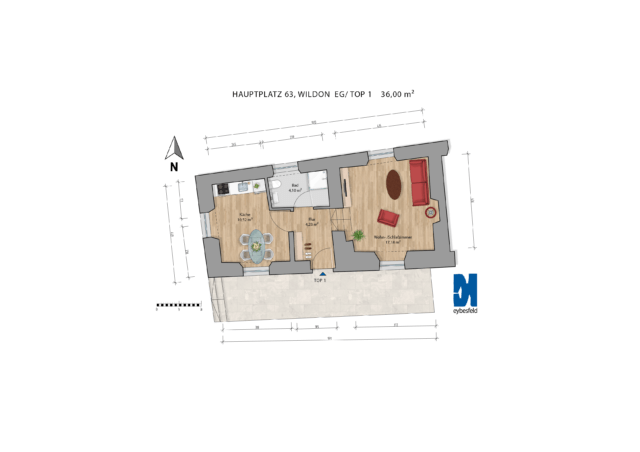
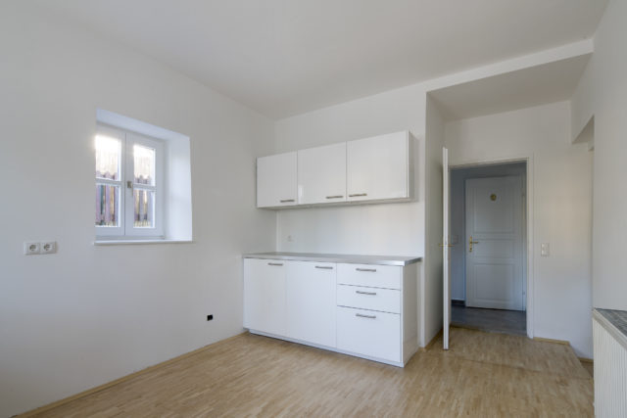
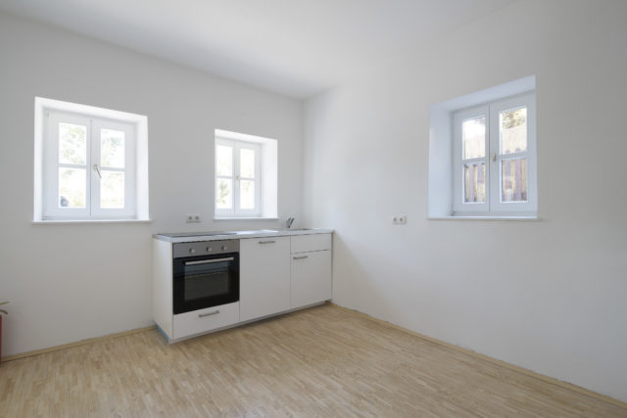
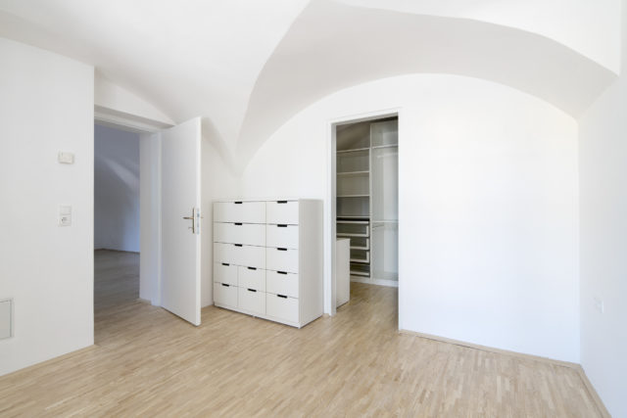
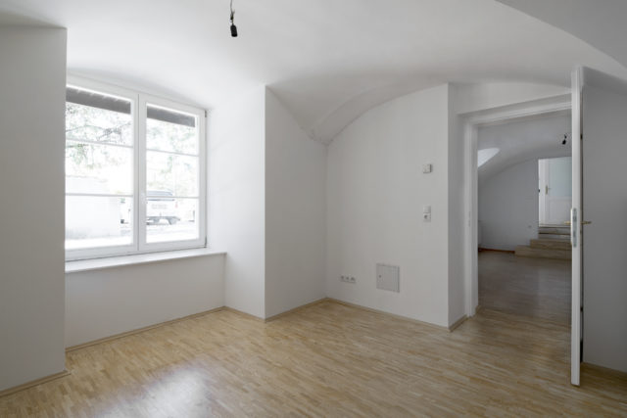
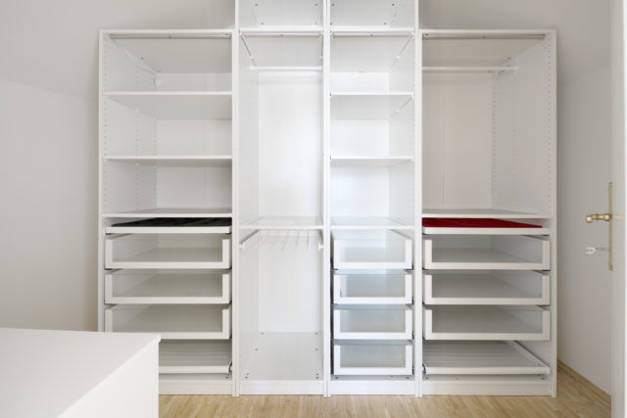
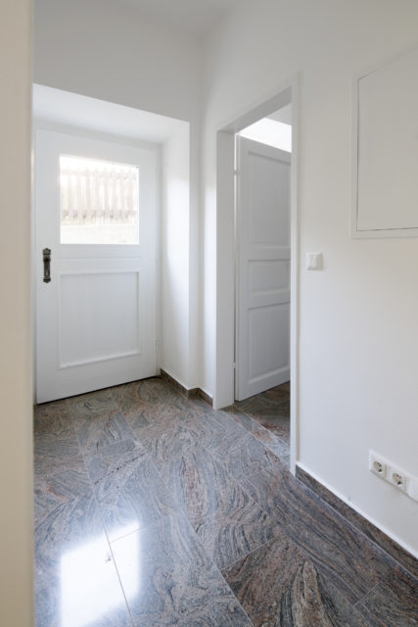
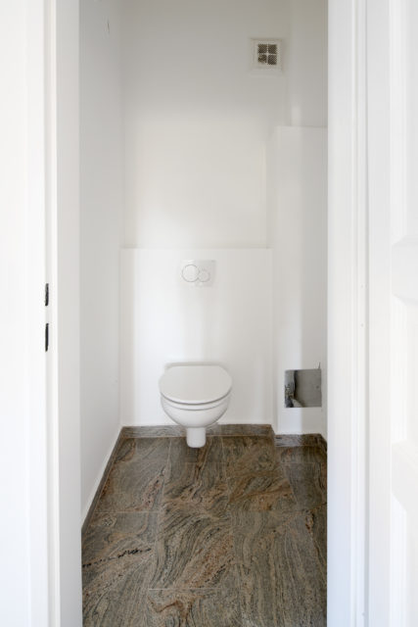
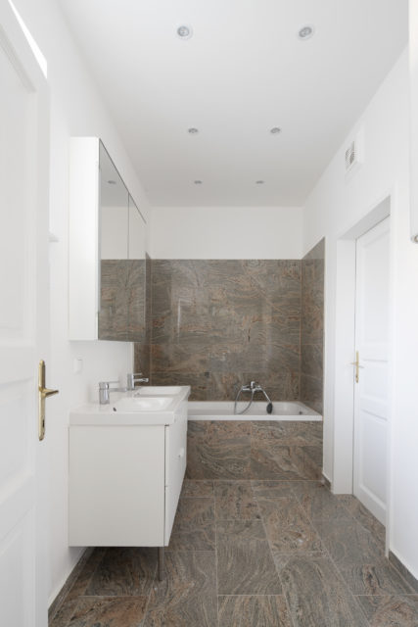
8410 Wildon
Hauptplatz 63, Hauptplatz 63 - Top 1Costs
Total rent (incl. operating + heating costs):
460,-
Commission
none
Deposit
1380,-
Property information
Property type
apartment
Area
36m²
Rooms
1
Building type
new building
Condition
renovated
Floor
ground floor
Heating
district heat
Flooring
parquet floor
Availability
now
Length of lease
none

8410 Wildon
Hauptplatz 63, Hauptplatz 63 - Top 1
Rent:
460,-
Availability:
now
Area:
36m²
Rooms:
1
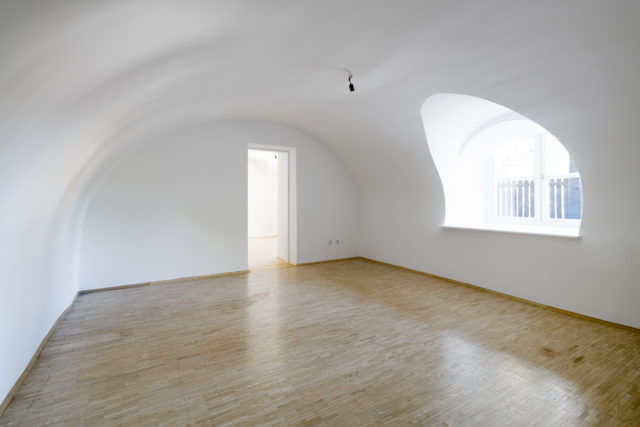
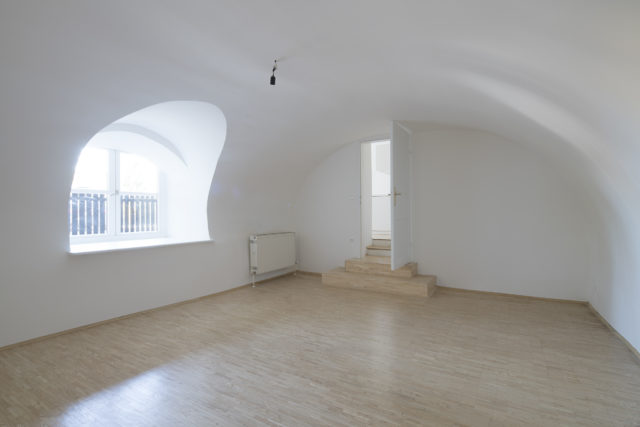
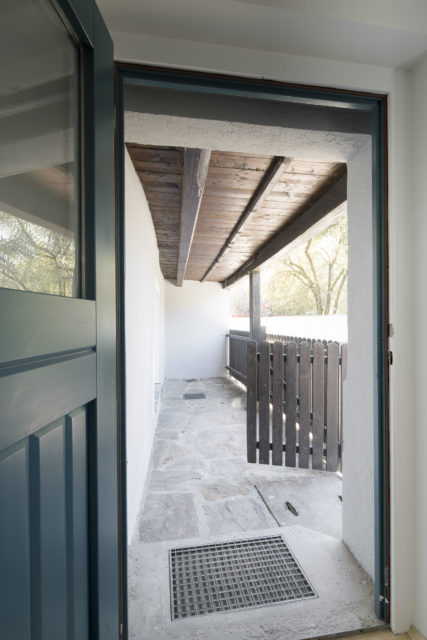
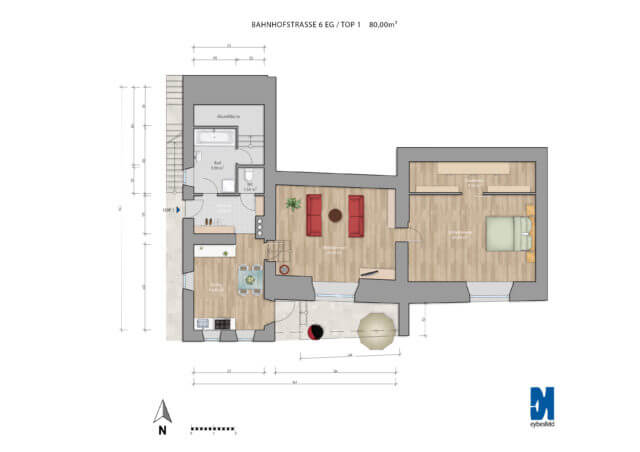
8461 Ehrenhausen
Bahnhofstrasse 6 6, Bahnhofstrasse - Top 1Costs
Total rent (incl. operating + heating costs):
770,-
Commission
none
Deposit
2310,-
Property information
Property type
apartment
Area
80m²
Rooms
2
Building type
old building
Condition
renovated
Floor
ground floor
Heating
district heat
Flooring
parquet floor
Availability
as of now
Length of lease
none
8461 Ehrenhausen
Bahnhofstrasse 6 6, Bahnhofstrasse - Top 1
Rent:
770,-
Availability:
as of now
Area:
80m²
Rooms:
2

8522 Gross Sankt Florian
Grazerstraße 35, Hermannhof - Top 04Costs
Total rent (incl. operating + heating costs):
650,-
Commission
none
Deposit
1950,-
Property information
Property type
apartment
Area
66m²
Rooms
3
Building type
old building
Condition
renovated
Floor
1st floor
Heating
wood chip stoves
Flooring
parquet floor
Availability
now
Length of lease
none
8522 Gross Sankt Florian
Grazerstraße 35, Hermannhof - Top 04
Rent:
650,-
Availability:
now
Area:
66m²
Rooms:
3